
Size: 45,266 SF
Project Description: Clear Call is a rapidly growing operation that needed new space as cost effectively as possible with a very open concept to house a high density call center. The design focused on making a large room visually interesting by exposing the 30’ tall structure and adding vibrant accent colors. The “box” was deconstructed by adding a red corrugated metal serpentine wall and a floating conference room. The greatest challenge for this project was meeting the Clear Call move-in date including furniture installation and Internet/phone line access. Patience and constant coordination with all parties involved were a must to finish this project both on-time and under budget.
Owner: Douglas Allred Company
Architect: Balmer Architectural Group

 Uncategorized
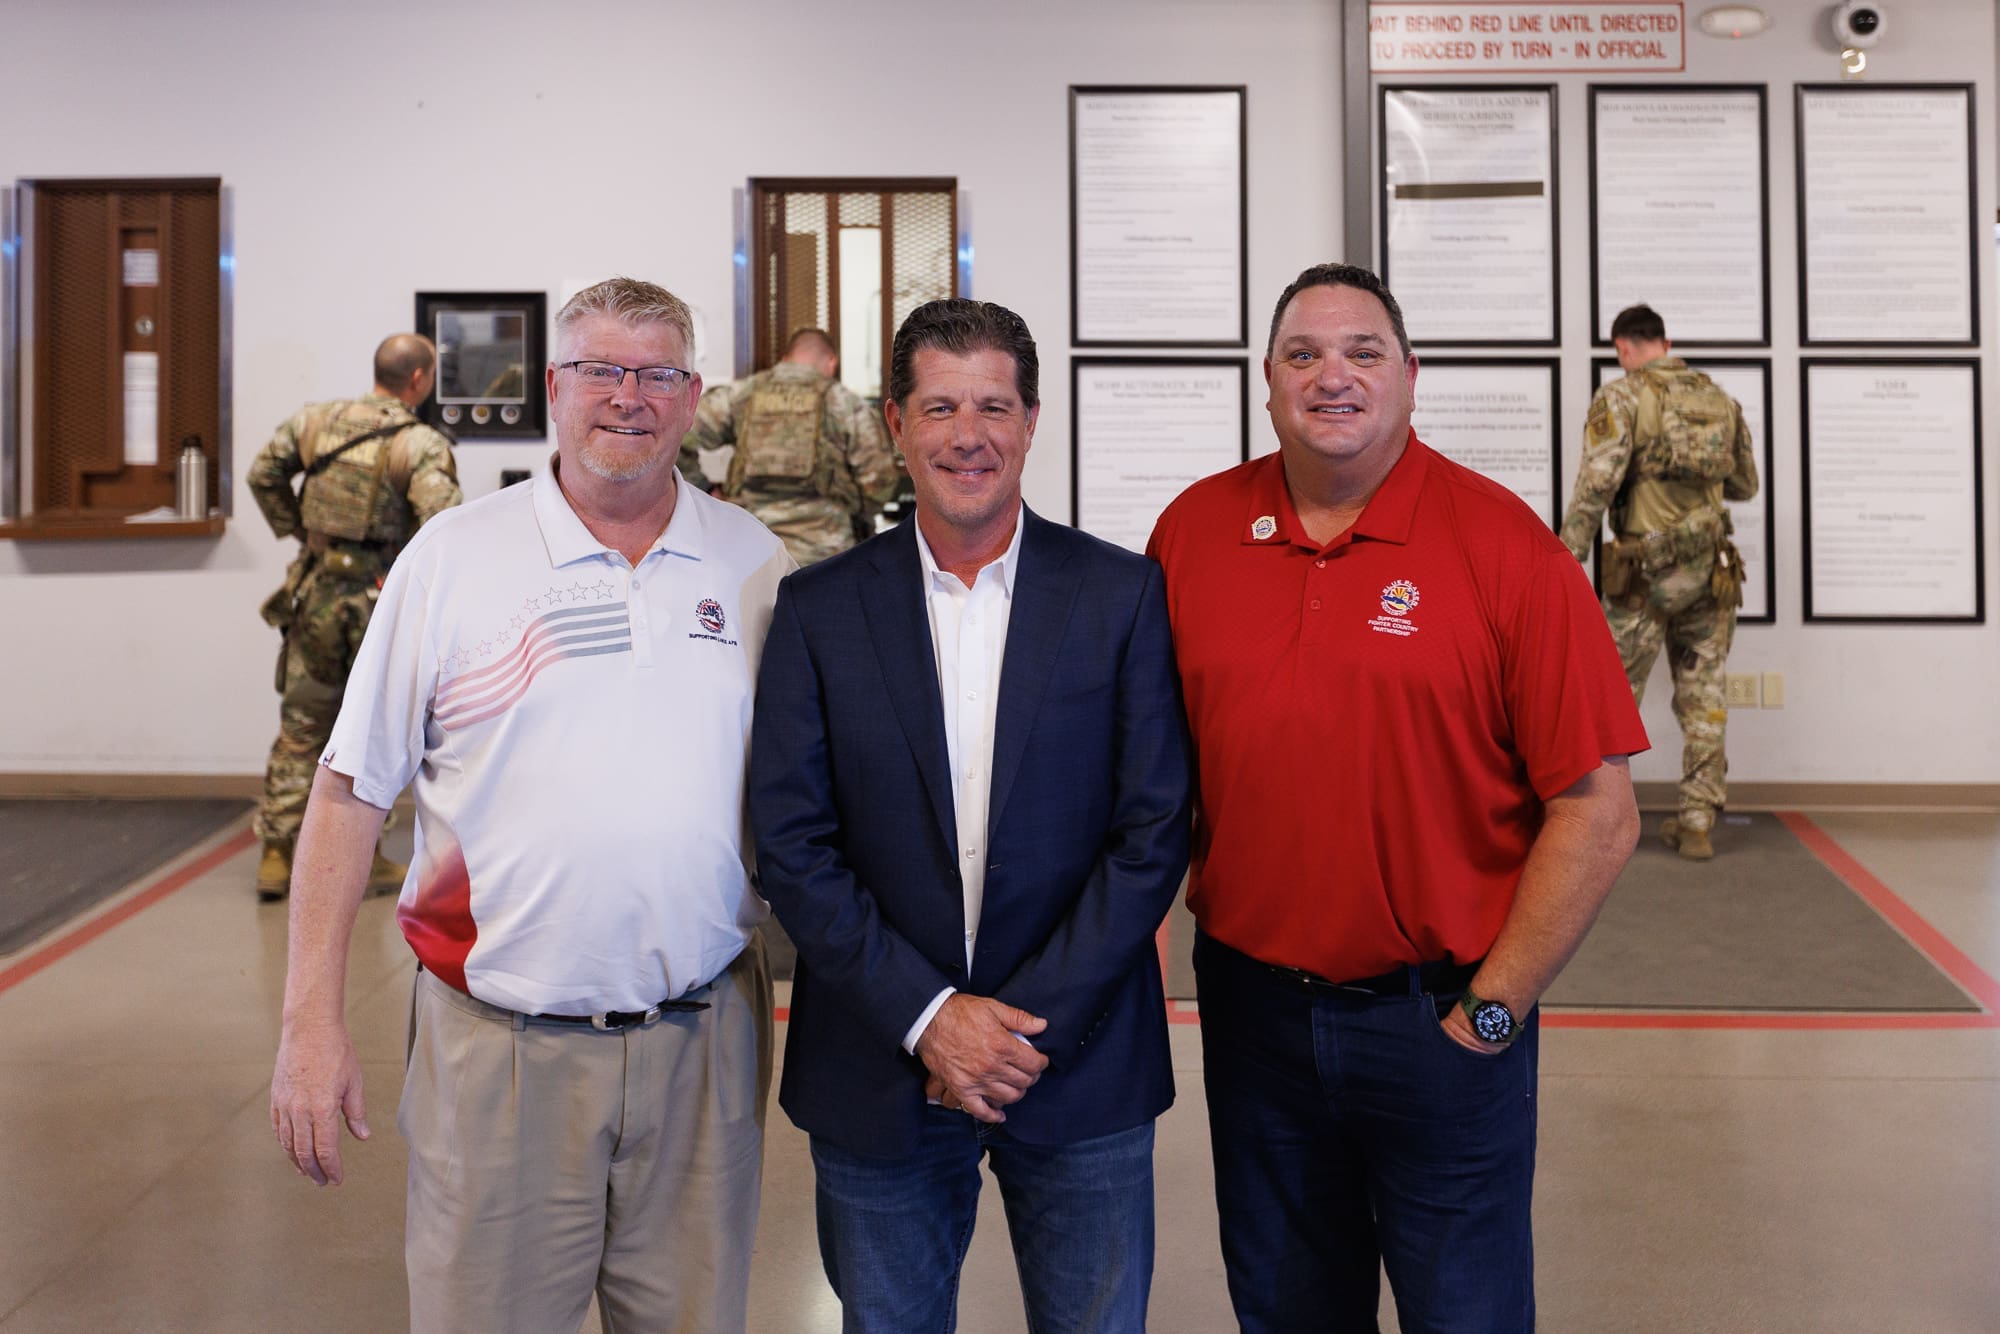
 Building Better Facilities for Those Who Serve: Willmeng’s Proud Partnership with Luke Air Force Base
At Willmeng Construction, we believe that our work goes far ...
 CultureStaff
  Safety
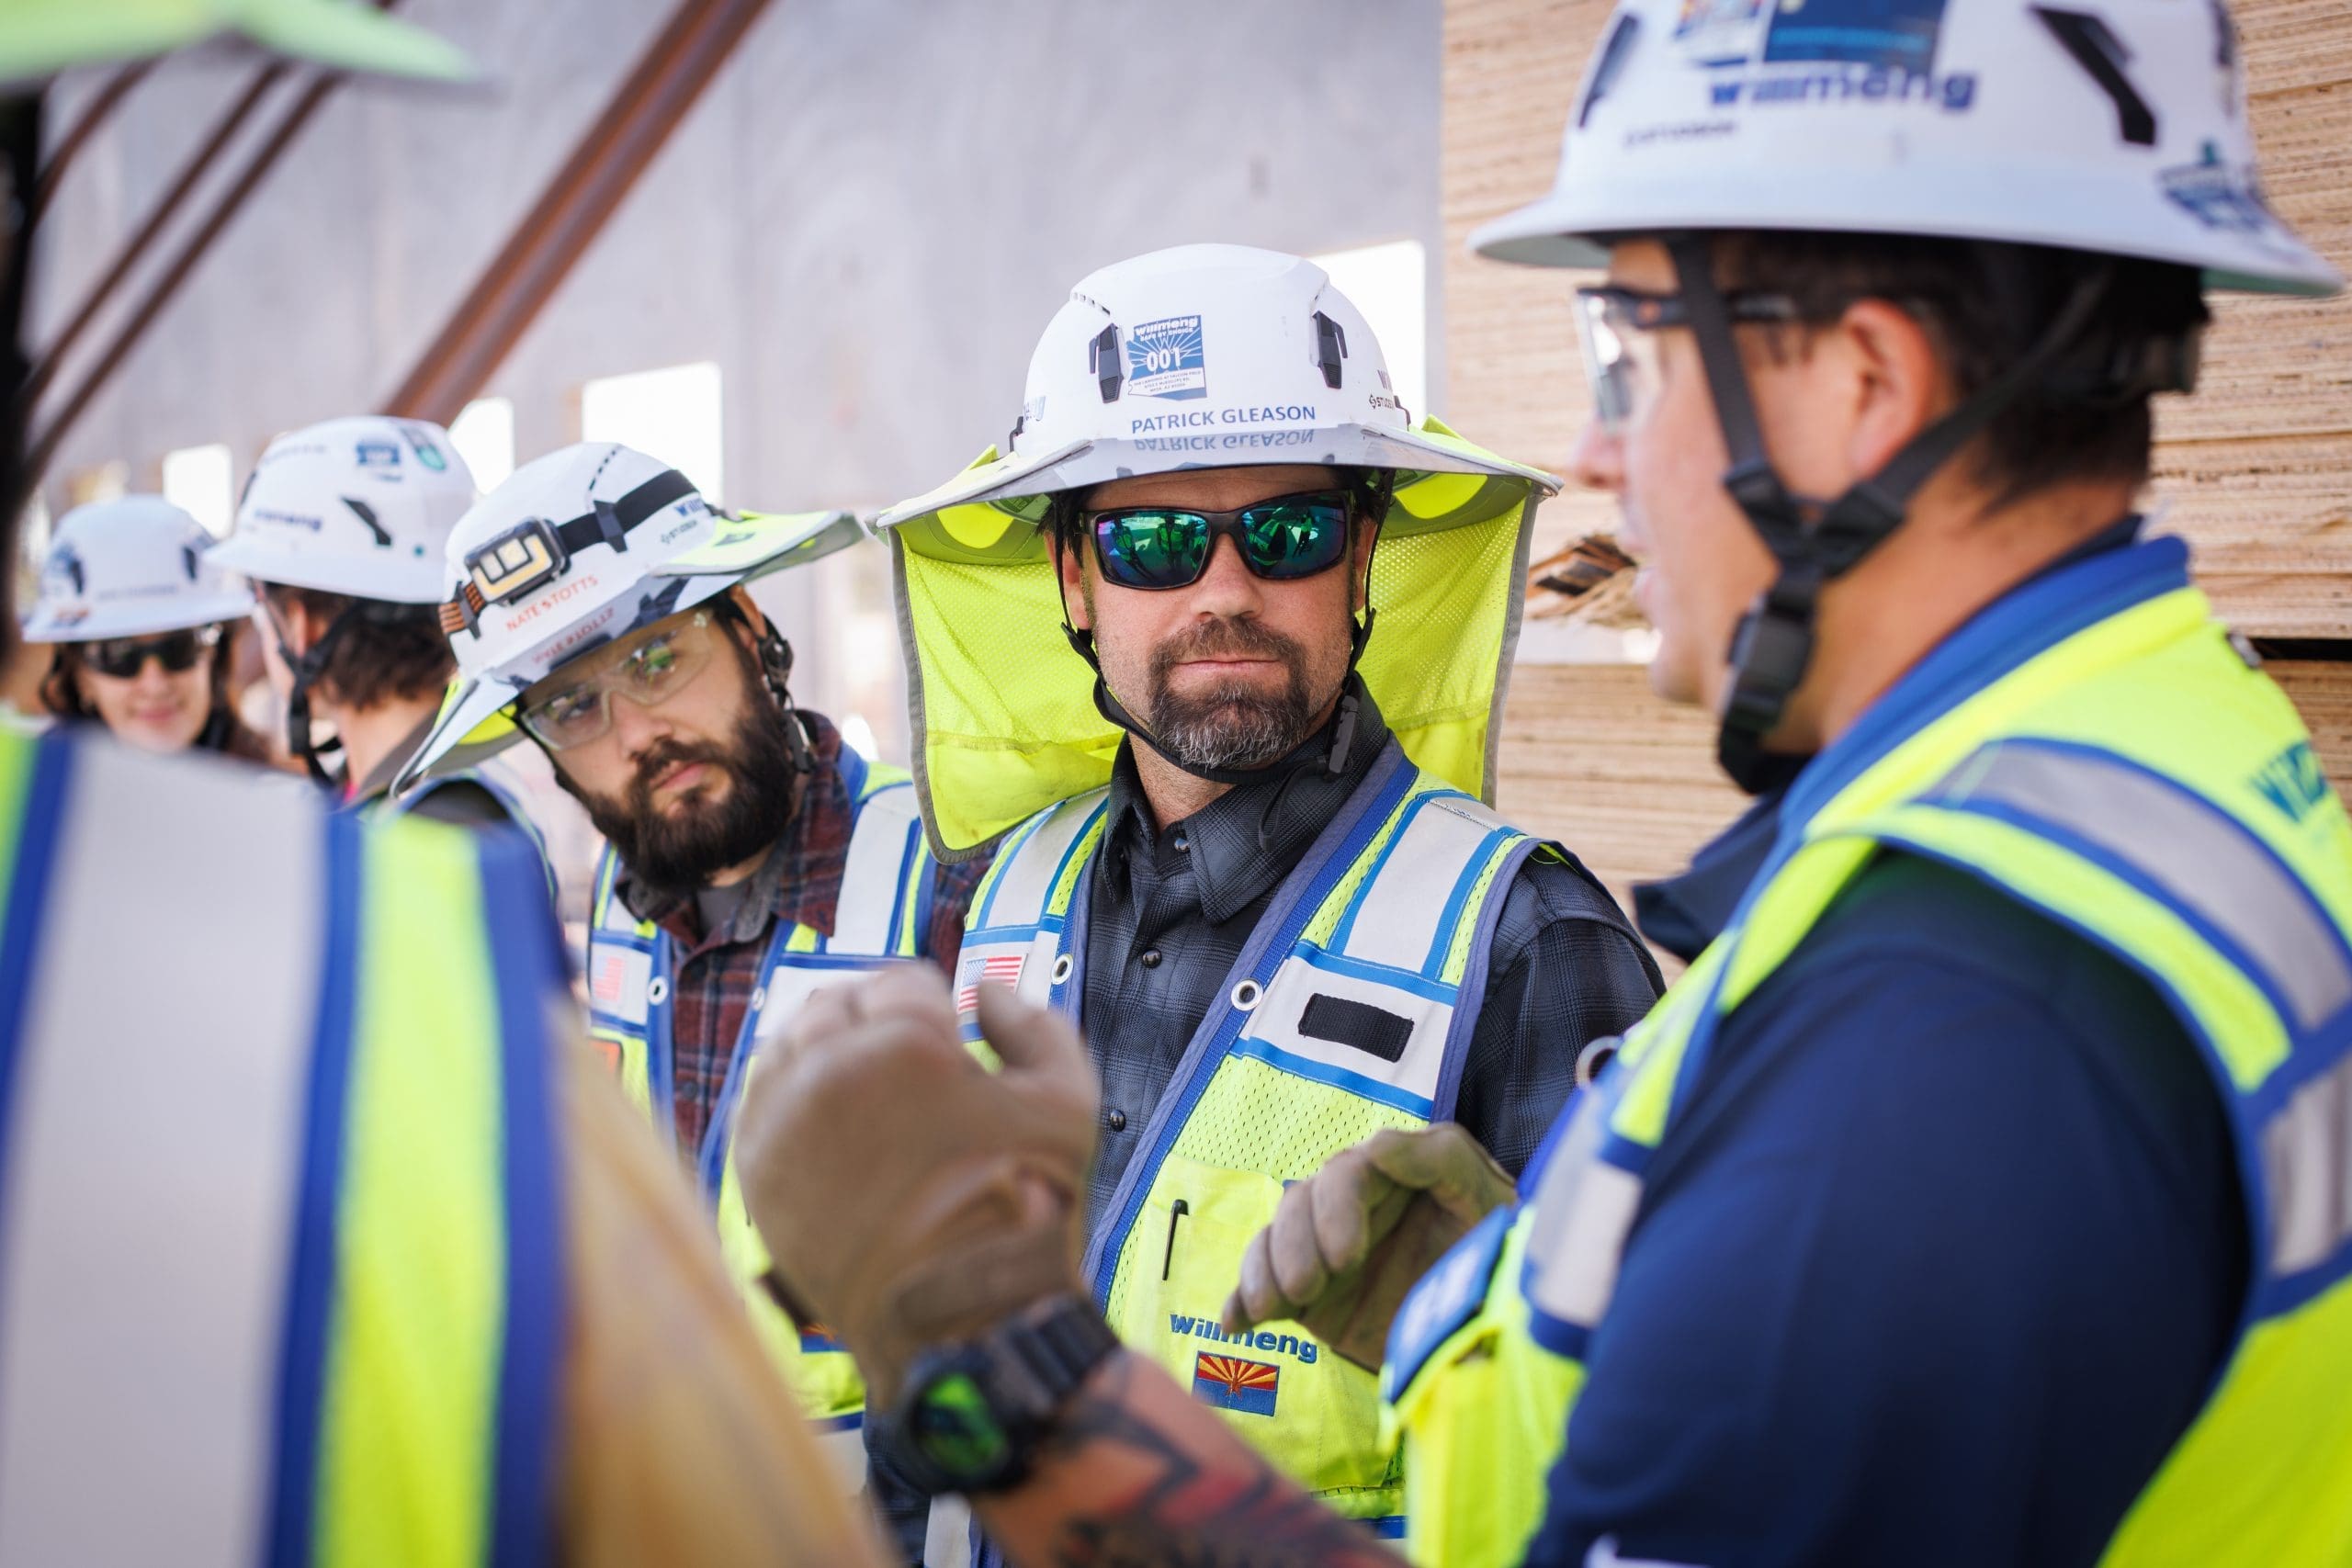
 Why “Safety First” is a Culture, Not Just a Checklist at Willmeng
At Willmeng, we often say that our success is built ...
 Uncategorized
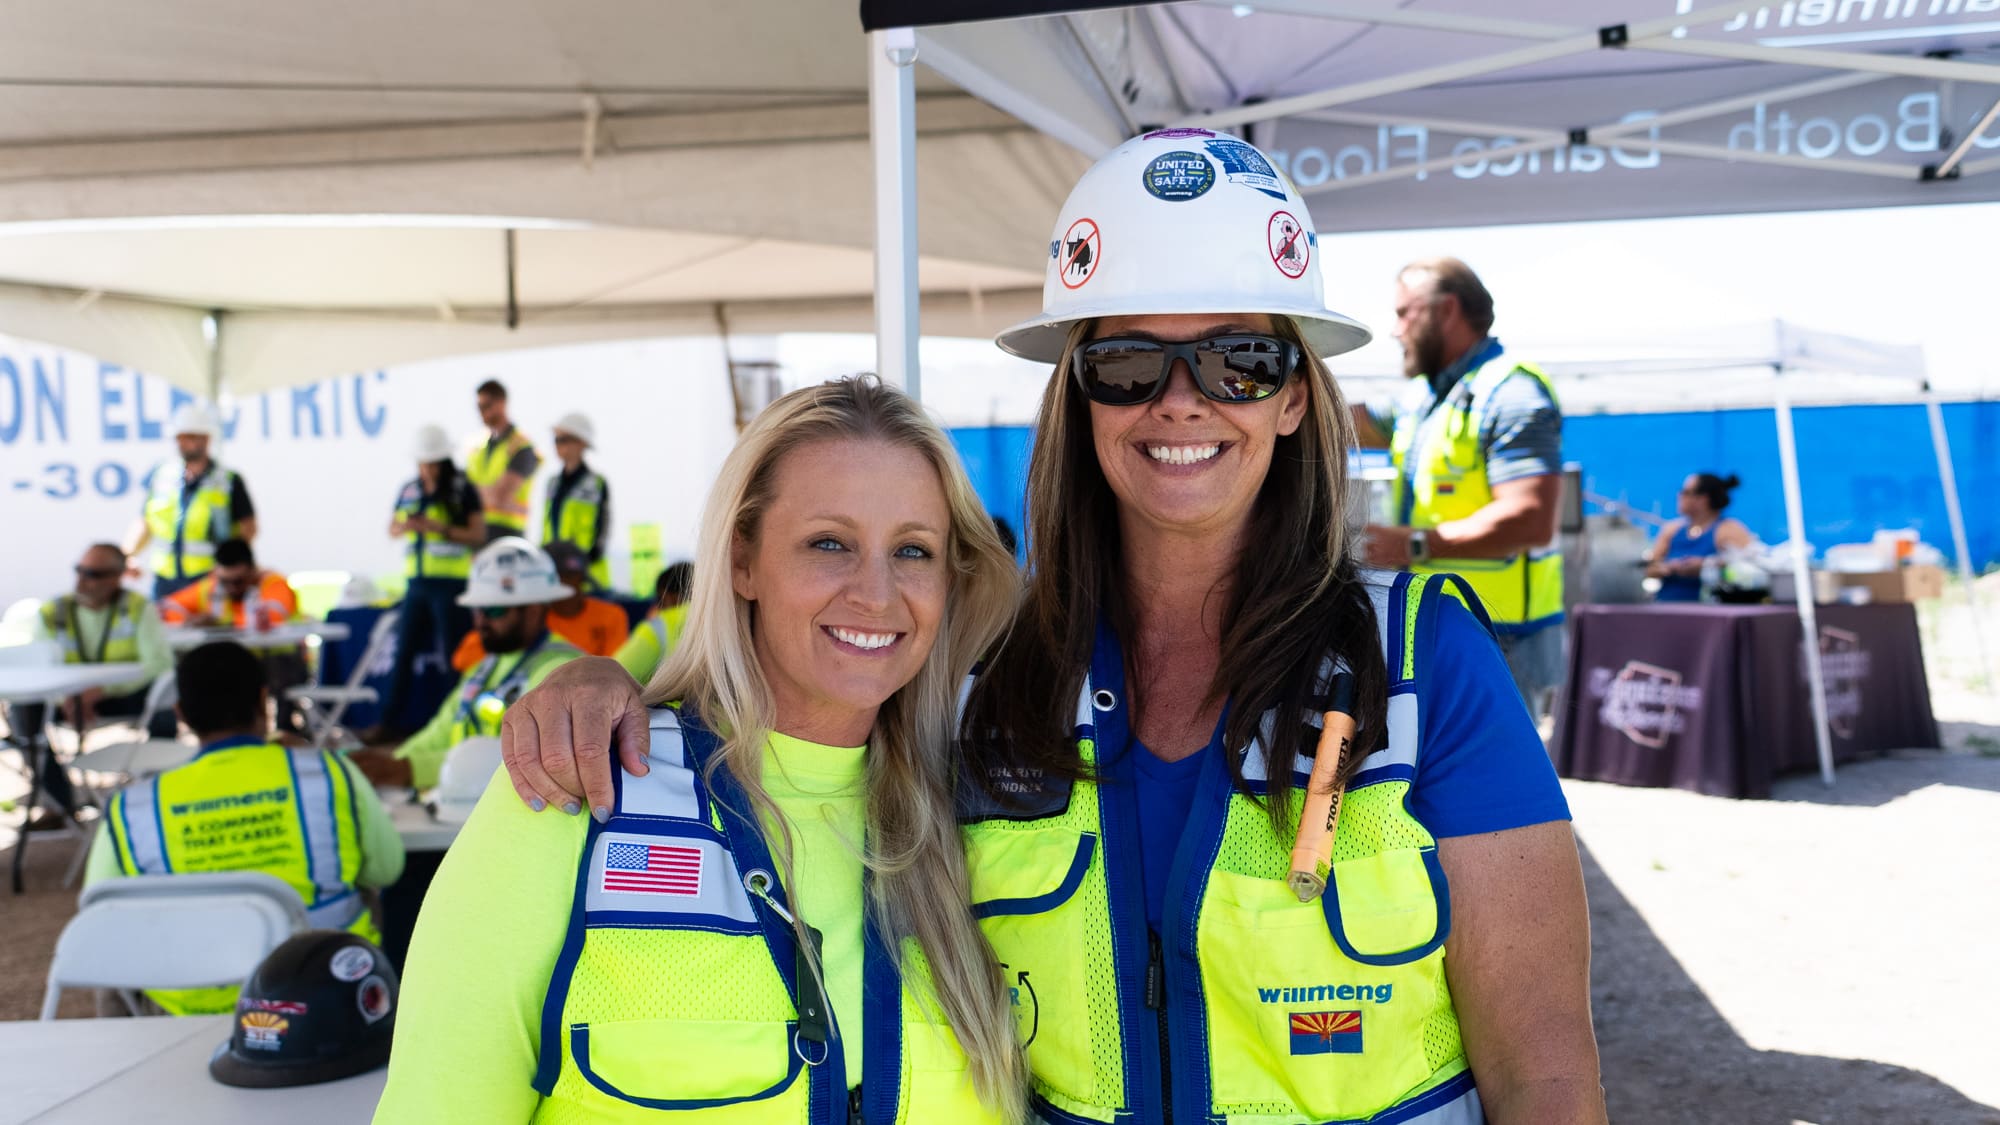
 Women of Willmeng: Building Opportunity
At Willmeng, our success is built by talented people who ...
 CommunityExecutive TeamPress
 Willmeng CEO James Murphy Named to Trustees of Arizona State University
CEO James Murphy has been named to the Trustees of ...
 Culture
 Honoring a Legacy: Celebrating Terry Rubenalt’s 17 Years at Willmeng
After nearly two decades of dedication, leadership, and heart, we ...